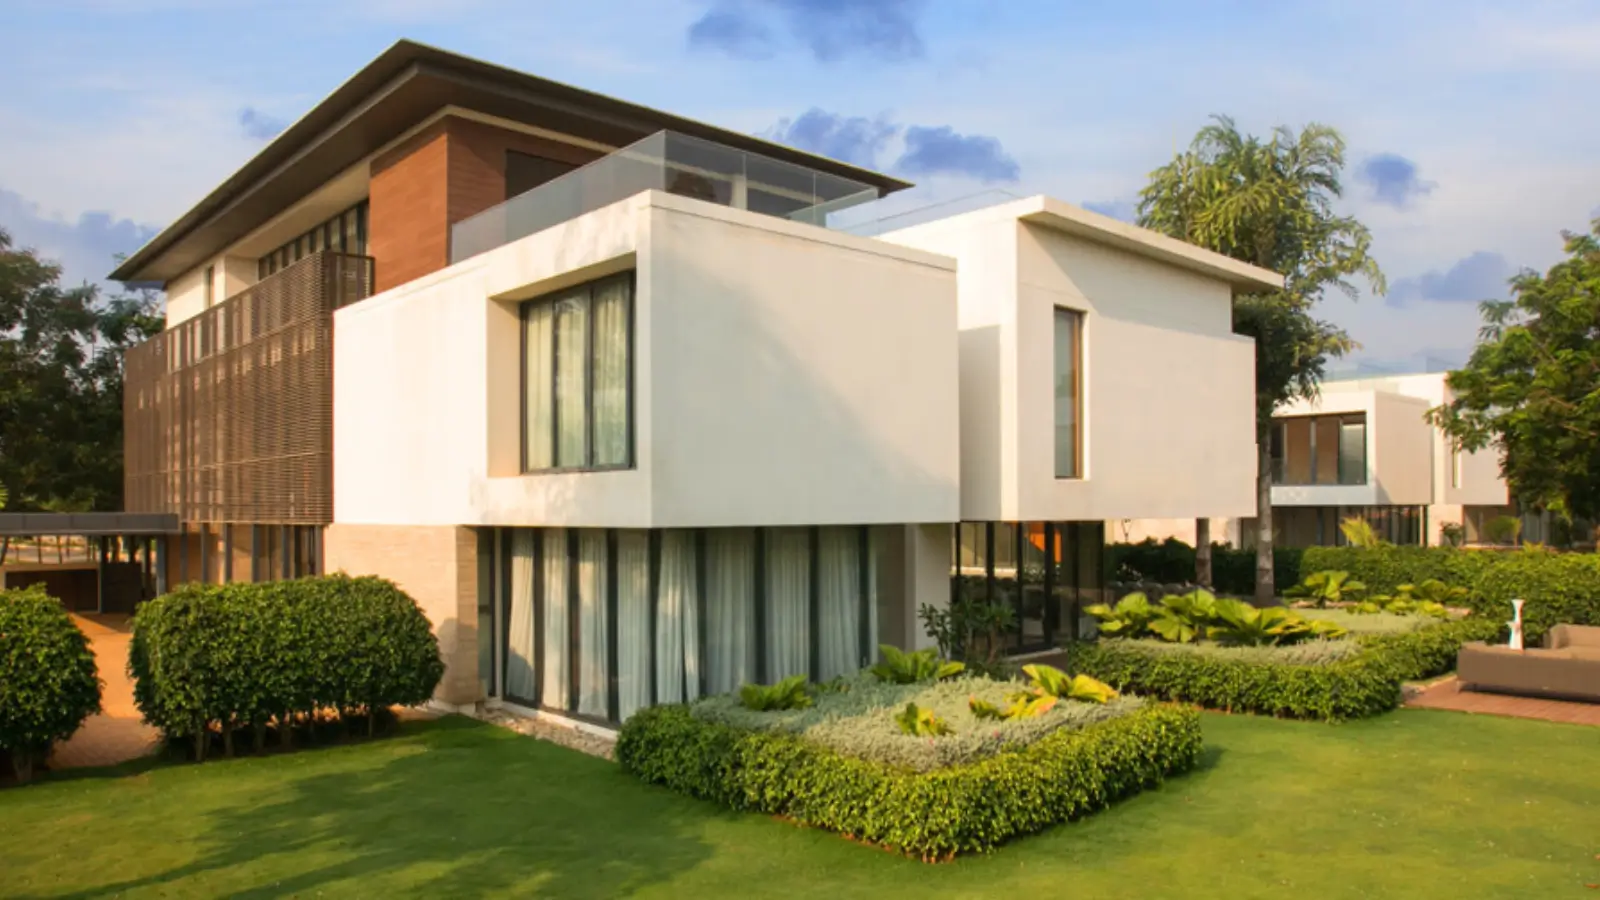
Embassy Eden's mansion villas feature thoughtful multi-level layouts, private lifts, spacious interiors and efficient planning for flexible, long-term family living.
Mansion villa architecture Embassy Eden employs is defined by a section rather than a style. Every home runs a ground floor, two floors above and a terrace over that, across 7,000-9,000 sft. Thomas Associates of Bangalore drew it. What makes the format work is not the facade - it is what the vertical arrangement permits that a flat plate cannot.
The Section Is the Idea
A ground-plus-two house gives a household vertical zoning, and that is the whole argument. Ageing parents take a ground-floor suite beside the lobby and the lift. Family bedrooms occupy the first. A home office, a study or a guest suite holds the second without anyone crossing anyone else's day. The terrace above stays private rather than becoming a common area subject to a committee vote. Apartments cannot do this at any price.
Embassy Eden Villa Design at Ground Level
The ground floor holds an entrance lobby with a lift, and the living and dining volumes address the entry directly. Four covered car bays sit with each home, part of 959 across the community. A maid's room takes a separate entrance - a detail that reads as minor on paper and governs daily life, because it keeps household staff circulation clear of family circulation without either party negotiating the other's space.
Two Typologies, One Language
Type A accounts for 58 of the 95 homes and Type B for the remaining 37. Both share the section and diverge in disposition, principally in how each meets its garden. That restraint is deliberate: at three homes an acre, the plot does the differentiating rather than the plan. Offer nine variants and buyers optimise the wrong thing; offer two and a choice of position, and the right question surfaces - which aspect, which street, which garden.
The Elevation
Facades take cladding and textured paint, with aluminium windows and balconies edged in glass railings over tile or stone. Read across a street rather than frame by frame and the discipline shows: one language holds while plot geometry varies underneath it, which is what keeps a low-density layout from reading as either monotonous or chaotic. Building height is held to 11.725 m, with permissible top height at 974.8 m above mean sea level against a site level of 924.8 m - the airport clearance sets that ceiling.
Why Luxury Villa Architecture Bangalore Produces Often Fails
Three ways, all avoidable. Circulation eats area - a badly planned 9,000 sft villa lives smaller than a well planned 7,000, because corridors are not rooms. Staff and family circulation collide, so the house works against the household daily. And the stair sits wrong against the lift core, which is invisible at handover and decisive at year twenty when stairs stop being neutral. Check those three on any plan before you check the marble.
Interiors, Briefly
Marble, engineered wood or vitrified tile underfoot depending on the room. Premium emulsion on walls, false ceilings where services demand them, vitrified or marble dado. Bathrooms carry Villeroy & Boch or equivalent sanitaryware with Hansgrohe or equivalent CP fittings. Specification as a palette rather than a single material is the correct approach - marble in a living room and marble in a utility area are not the same decision.
The Structure Underneath
An RCC framed structure with block masonry to external and internal walls, designed to IS 456-2000 with seismic design to IS 1893 (Part 1) 2016 for Zone II. Optimal Consultancy Services certified structural stability on 16 May 2025. Architecture at this scale is only as good as the frame carrying it, and a 9,000 sft house over three levels asks more of a structure than a flat does.
How the House Ages
Twenty years is the honest planning horizon here, and households change shape across it. Children arrive, take a floor and leave. Parents move in. Work migrates home and back. The ground-floor suite beside the lift stops being a spare room and becomes essential. Read both typologies against that trajectory rather than against today's household, because the plan you choose has to work for all of it.
Where the Design Actually Earns Its Money
Not in the elevation. Mansion villa architecture Embassy Eden delivers earns its keep in three unglamorous places. Circulation efficiency, because corridors are area you paid for and cannot live in. The relationship between the maid's entrance, the kitchen and the four covered bays, which is the route the household actually uses most. And the lift core against the stair, which decides whether the house still works when climbing three floors stops being neutral.
Ask for both typology plans and trace those three with a finger before looking at a single render. Type A across 58 homes, Type B across 37. Good plans survive that test; handsome ones frequently do not, and the difference only becomes apparent after you have lived in one.
Related Articles

Bangalore, GCC Capital: What It Means for Property Investors
Bangalore's GCC expansion is boosting North Bengaluru through leadership hiring, airport connectivity and sustained housing demand, making Bettahalasuru attractive for long-term villa investment.

Bangalore Smart City Initiatives & Their Real Estate Impact
Bangalore's smart city impact is driven by completed infrastructure, not announcements. North Bengaluru benefits from the airport, metro construction and road connectivity.
The Airport Economy: How KIA Is Reshaping North Bangalore
Bangalore Airport is driving North Bengaluru's growth through jobs, infrastructure and housing demand. Bettahalasuru benefits from this expanding airport economy, making it a strategic residential location.

How Bangalore's IT Boom Keeps Driving Real Estate Demand
Bangalore's IT boom continues to shape North Bengaluru through employment, airport-led growth and diversified industries, strengthening long-term housing demand around Bettahalasuru.