Gallery
Embassy Eden Gallery
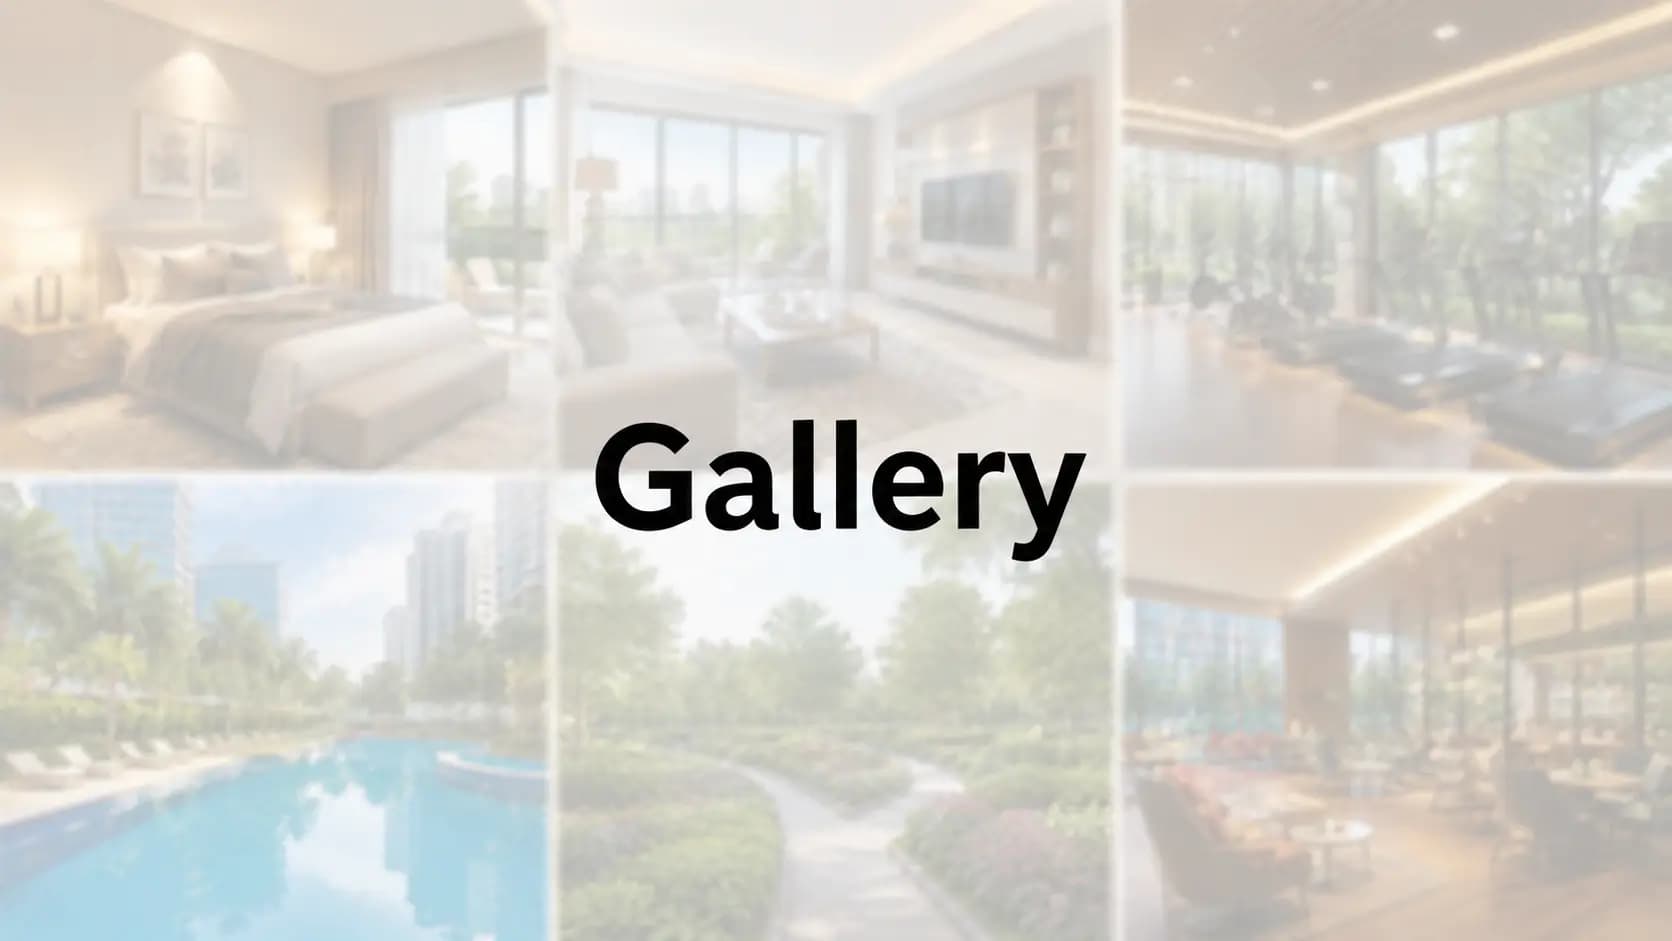
A 7,000-9,000 sft home is shot differently than an apartment because the frame has to include what surrounds it. So instead of one hero shot, the Embassy Eden gallery covers elevations, interiors, the clubhouse and the parks. Construction began on 31 January 2026, therefore, the present set is a combination of design views and site progress, which we will tell you as we send it.
Get the whole pack of Embassy Eden pictures and have it in one lot. Luxury villa images Yelahanka developers prefer to flatter the light and crop the background. The helpful ones highlight the street, the setback and the neighbour. We send both sorts, for a purchaser at this ticket is not provided by the flattering half alone. What you need to measure is the distance between the home and its boundary in each frame, between one villa and the next, and between the render and the drawing it came from.
✦ What the Embassy Eden Images Cover
Embassy Eden exterior images show facades finished in cladding and textured paint, with aluminium windows and balconies edged in glass railings over tiles or stone. The Embassy Eden villa elevation design has one language throughout all typologies, but beneath it the plot geometry is different, which is what prevents a low-density layout from reading as either boring or chaotic.
✦ Interiors
The same restraint is seen in the Embassy Eden interior images. Marble, engineered wood or vitrified tile underfoot, depending on the room. Ceilings drop down where services need it. Premium emulsion painted on the walls. Bathrooms have Villeroy & Boch sanitaryware or comparable and Hansgrohe fixtures or equivalent. One thing photographs can’t tell you is the ceiling height compared to the breadth of the room. So always ask for the floor plan along with the pictures and read them together.
✦ Clubhouse, Pool and Parks
Photos of Embassy Eden clubhouse and amenities spanning ~1,568 sq m lot. Ground plus one story, ~250 sq m pool, ~595 sq m outdoor sports space and pet park. There are six park pockets ranging from 720 sq m to 5,500 sq m across the land, and roughly 1,600 trees are planned. The Embassy Eden living gallery is actually a gallery of divisor. Every area in it is shared by 95 homes and not several hundred. This is the item worth searching for in the frame.
✦ What the Gallery Covers
Exteriors | Cladding and textured paint, aluminium windows, glass-railed balconies. |
Interiors | Marble, engineered wood or vitrified tile; false ceilings; premium emulsion. |
Bathrooms | Villeroy & Boch or equivalent ware; Hansgrohe or equivalent CP fittings. |
Community | Clubhouse ~1,568 sq m, pool ~250 sq m, sports ~595 sq m, six park pockets. |
✦ Site Progress
Embassy Eden project photos from site are the honest half of any pack at this time. The development started on January 31, 2026 and is expected to be completed by December 31, 2031. Therefore, what you will see now is earthwork, roads and services rather than completed residences. So, the Embassy Eden villa images of completed homes are design views, and we designate them as such. If anyone shows you a finished villa here as a photo they are showing you a render.
✦ Walkthrough and Site Visit
A site visit is better than watching any Embassy Eden walkthrough video and tells you a lot more at this point of construction. You get the setback, the tree line, the slope, the neighbour standing on the lot in a way that no camera move can give you. Ask and we’ll arrange both where available, mid-morning for the light, and mark the plots remaining open as we move.
✦ How to Look at a Pre-Handover Gallery
The Embassy Eden exhibit is not a record of what is on site until 2031, but a document of design intent. Look for the street, not the villa. Because the density is shown in the spacing between buildings. Ask which are design views and which are site images and demand a direct answer. And look at every image in relation to the floor plan and the master plan since a photo doesn’t tell you a setback, but a sketch does. Buy all three at once and judge them as a set. A pack that can stand that test is telling you something, one that can't is selling you a mood. Our staff will sit with you through the set and say simply which frames are design intent, which are survey images and which are the sanctioned drawing. The three do different duties and if you conflate them that’s how buyers wind themselves startled at handover. Ask for the dated set and not the polished one. Look at the date on each frame before you draw a conclusion from it.
Frequently Asked Questions
Latest Blog
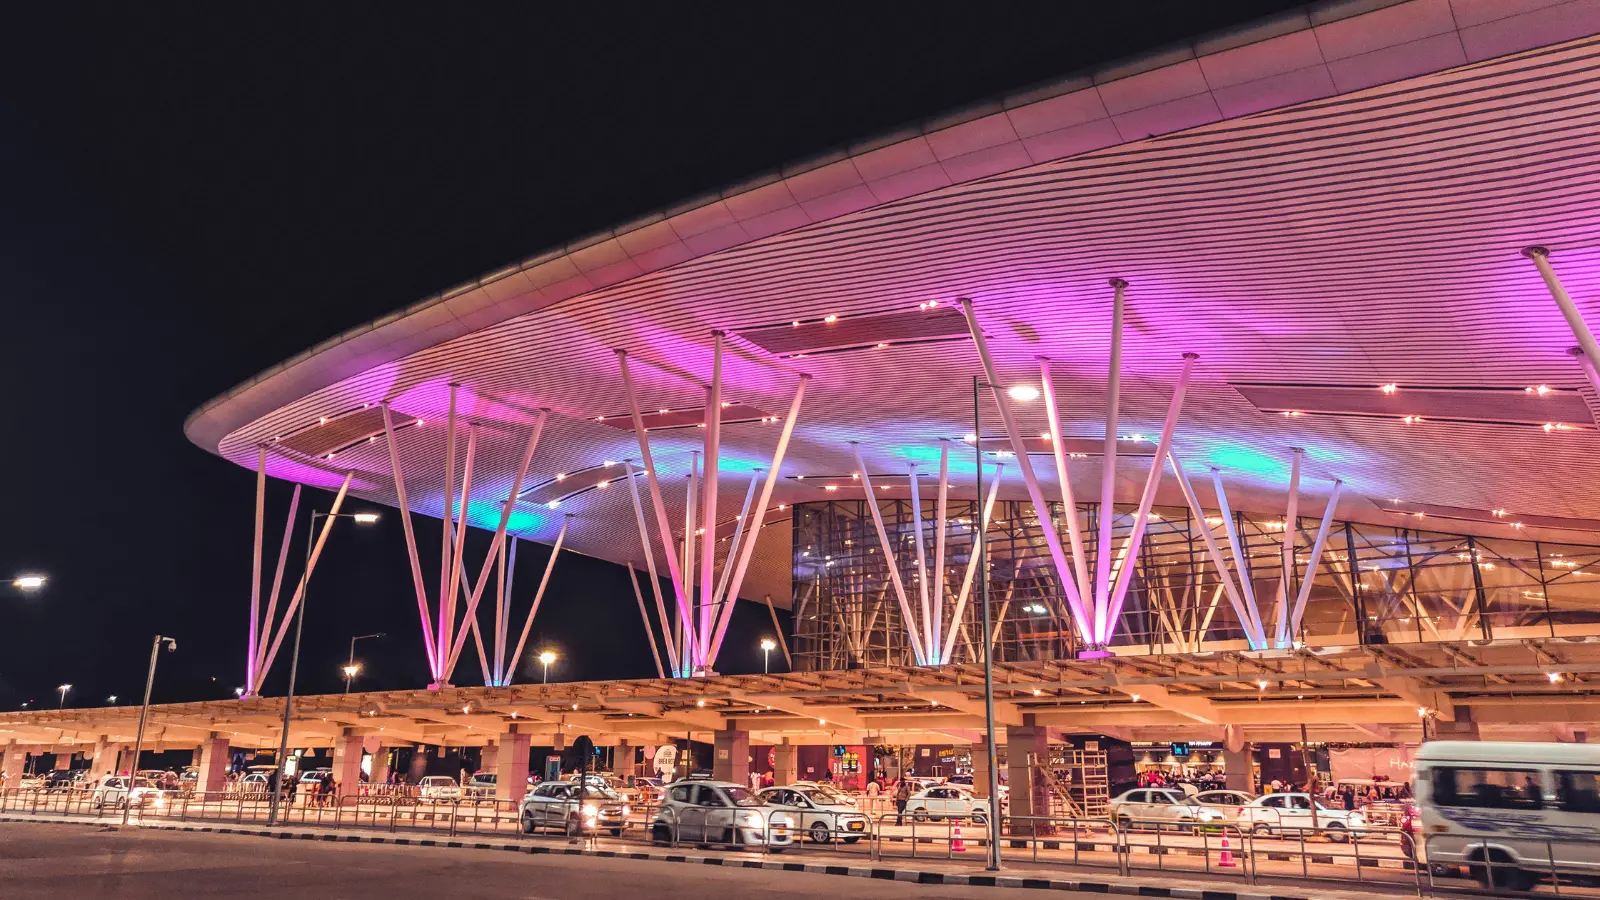
The Airport Economy: How KIA Is Reshaping North Bangalore
Bangalore Airport is driving North Bengaluru's growth through jobs, infrastructure and housing demand. Bettahalasuru benefits from this expanding airport economy, making it a strategic residential location.

Bangalore, GCC Capital: What It Means for Property Investors
Bangalore's GCC expansion is boosting North Bengaluru through leadership hiring, airport connectivity and sustained housing demand, making Bettahalasuru attractive for long-term villa investment.
How Bangalore's IT Boom Keeps Driving Real Estate Demand
Bangalore's IT boom continues to shape North Bengaluru through employment, airport-led growth and diversified industries, strengthening long-term housing demand around Bettahalasuru.

Bangalore Smart City Initiatives & Their Real Estate Impact
Bangalore's smart city impact is driven by completed infrastructure, not announcements. North Bengaluru benefits from the airport, metro construction and road connectivity.
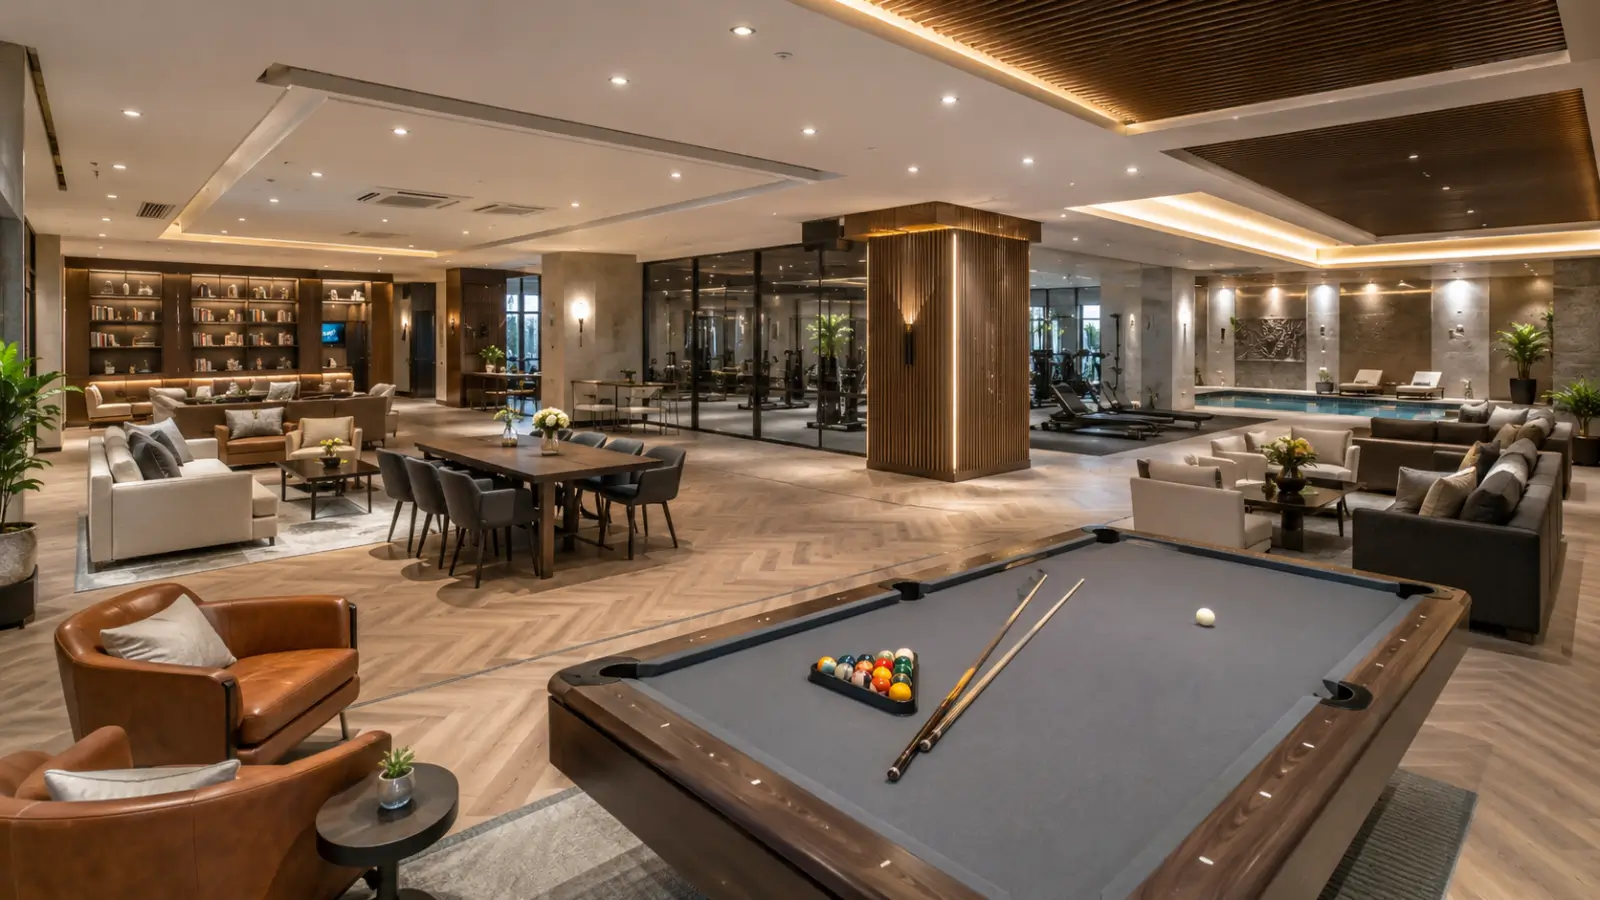
Inside the Embassy Eden Clubhouse: Amenities for 95 Homes
Embassy Eden's clubhouse is designed for just 95 villas, offering spacious amenities, a pool, parks and wellness facilities with low crowding and walkable access.
Sustainable Villas: Solar, STP & Rainwater at Embassy Eden
Embassy Eden integrates sustainable features including water recycling, rainwater harvesting, solar power, EV charging and extensive green spaces for long-term living.
Book a Site Visit —
Gallery
Share your details and our sales team will reach out shortly to arrange a private walkthrough.