Master Plan
Embassy Eden Master Plan
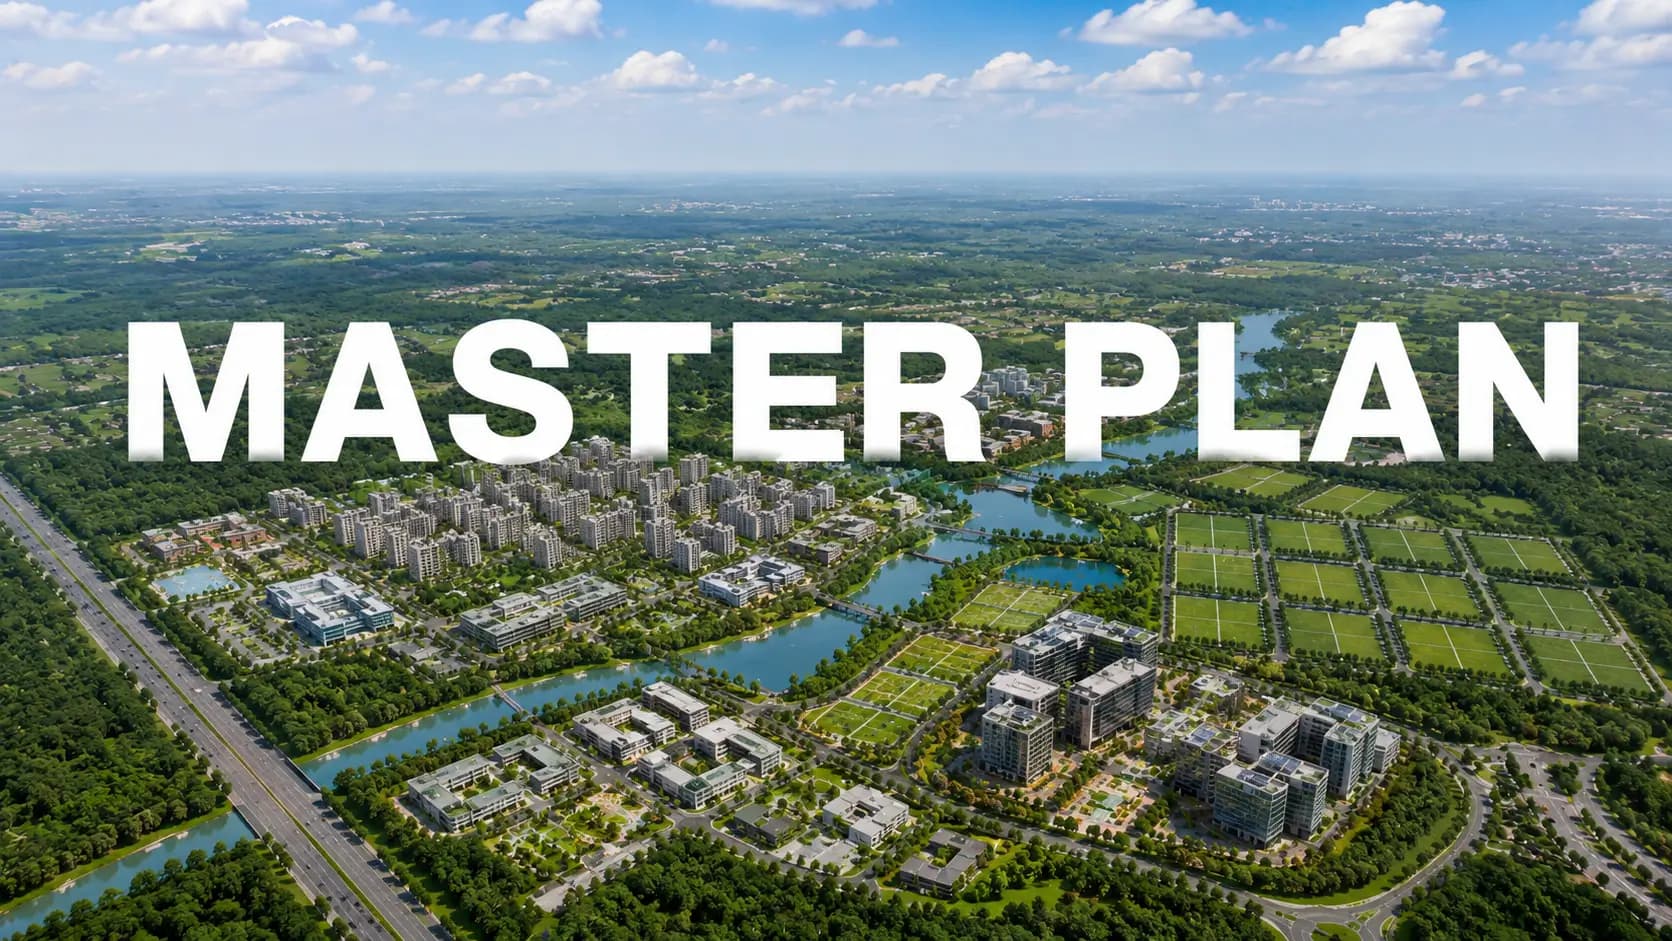
The one figure that leaps out from this layout is 95 dwellings on roughly 30 acres, or around three villas per acre. It dictates all the other numbers in the master plan for Embassy Eden. The site has a permissible Floor Area Ratio of 2.50 and the project is using 0.583, or less than a fourth of what the laws permit. The ground covering on a plot of 1,28,081 sq m is roughly 31,622 sq m, with almost three-quarters of the lot undeveloped. The plan was sanctioned by the Bangalore Development Authority on 16-5-2025 vide No.06/2025-26.
The Embassy Eden Yelahanka master plan is designed as two villa precincts, separated by a spine of open space. The land determined the geometry, not the other way round. The grid is not imposed but comes after the packet. That is why the streets follow the lay of the land.
✦ Reading the Embassy Eden Yelahanka Master Plan
Entry is off the 25.3 m driveway at the southern edge. The main spine is a 12 m wide driveway from the gate carrying traffic north, tapering to 9 m and finally to 6 m as it approaches the housing clusters. The fundamental key of the Embassy Eden gated community layout is the taper - streets shrink as they approach houses so speed lowers without a single speed breaker. Internal roadways are roughly 27,439 sq m. The amenity block is situated at the confluence of the two precincts and is walkable from either
✦ Zoning and Plots
The plots on the site run from 01 through 95, in rows along those roadways. The layout of the Embassy Eden villa plot differs according to position: corner plots, spine plots and cluster interiors all function differently so plot dimensions change, rather than repeating one rectangle. Type A is taken by 58 dwellings and Type B by 37 homes. If it's the first time you've looked at the site layout design for Embassy Eden, start at the entry and follow the spine north; the reasoning becomes evident within about a minute.
✦ Open Space, Parks and Green
What the scheme declines to build is what residents actually buy. The green cover will be about 45,722 sq m and about 1,600 trees are proposed. The Embassy Eden open space and green area allocation allocates 14,631 sq m to parks, in the form of six pockets - P&OS-01 to P&OS-06 ranging from 720 sq m to 5,500 sq m - instead of pooling them into one spectacular lawn. Most dwellings are therefore within a short walk of green. A nala along the eastern boundary is held with a 15 m buffer as protected open space and kharab pockets throughout the survey numbers are unbuilt as necessary. Read together, the Embassy Eden landscape master plan and the Embassy Eden green master plan say one thing: disperse the green, don't centralise it.
✦ Area Statement
Total land area | ~1,28,081 sq m (~30 acres) |
Net plot area after kharab | ~1,26,396 sq m |
Ground coverage | ~31,622 sq m (~25%) |
Green belt on site | ~45,722 sq m |
Parks and open spaces | ~14,631 sq m (six pockets) |
Internal roads | ~27,439 sq m |
Civic amenities | ~6,395 sq m (CA-01 4,660 sq m, CA-02 1,511 sq m) |
FAR - permissible / proposed | 2.50 / 0.583 |
Total parking bays | 959 (568 open, 380 covered) |
✦ How It Compares
The differentiator is density and that is set at sanction and not changed afterward. A low density villa project master plan Bangalore buyers can truly verify is rare, as most projects claim acreage without specifying FAR. Here both record on the public record. 0.583 - and most will not desire the comparison. Any luxury villa township master plan North Bangalore proposes at this parcel size would be compared to. The Embassy Eden 30 acre villa layout could have carried 300 plots; it carries 95.
✦ Feature Summary
Entry and spine | Single controlled entry from the south, feeding a 12 m primary driveway. |
Driveway hierarchy | 12 m spine stepping down to 9 m and 6 m within clusters. |
Zoning split | ~25% ground coverage; the balance in roads, parks, green belt and amenities. |
Protected edges | 15 m nala buffer along the east; kharab pockets retained as open land. |
✦ What the Plan Fixes Permanently
Sanction means a layout is no longer a proposal. The ground coverage, FAR, number of units, road hierarchy and park allocation in the Embassy Eden Yelahanka master plan were fixed on May 16, 2025, and cannot be raised later without a fresh approval process. That is worth more than any list of amenities, since amenities can be value engineered, whereas density cannot. And the buyer of plot 40 in 2031 will see the same three-homes-an-acre arithmetic the buyer of plot 40 sees on the design now.
Ask our team for the sanctioned drawing and the current Embassy Eden master plan images containing plot numbering and the park pockets in readable scale and we will deliver the set. Take it to the site visit and study the Embassy Eden master plan standing on the plot you are contemplating. The walking version and the paper version are different documents.
Frequently Asked Questions
Latest Blog
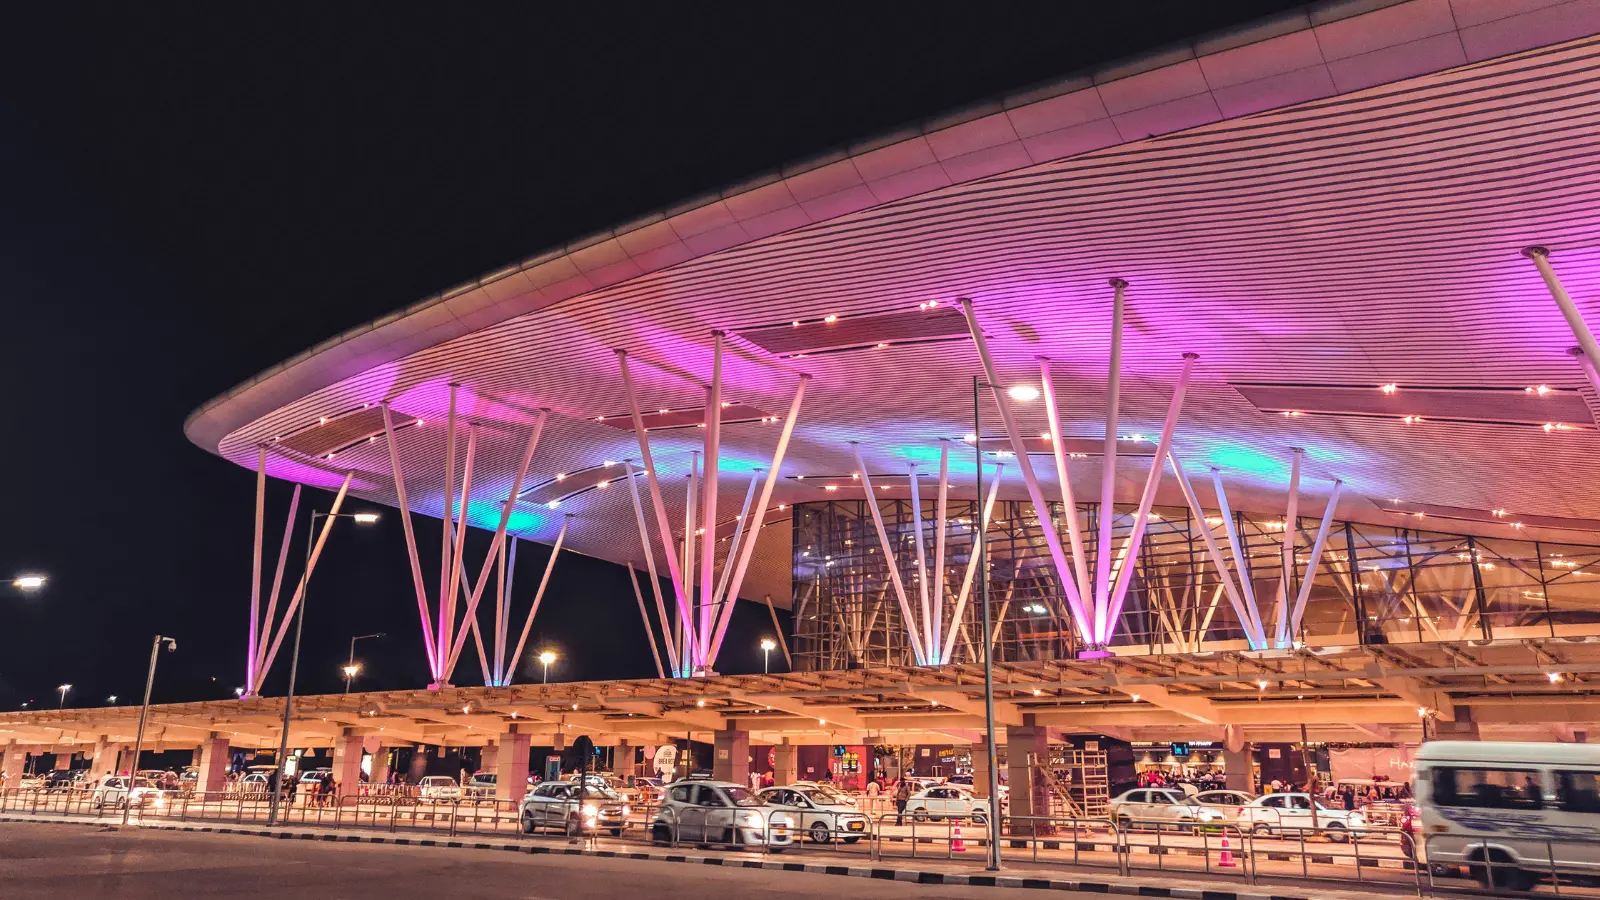
The Airport Economy: How KIA Is Reshaping North Bangalore
Bangalore Airport is driving North Bengaluru's growth through jobs, infrastructure and housing demand. Bettahalasuru benefits from this expanding airport economy, making it a strategic residential location.

Bangalore, GCC Capital: What It Means for Property Investors
Bangalore's GCC expansion is boosting North Bengaluru through leadership hiring, airport connectivity and sustained housing demand, making Bettahalasuru attractive for long-term villa investment.

How Bangalore's IT Boom Keeps Driving Real Estate Demand
Bangalore's IT boom continues to shape North Bengaluru through employment, airport-led growth and diversified industries, strengthening long-term housing demand around Bettahalasuru.

Bangalore Smart City Initiatives & Their Real Estate Impact
Bangalore's smart city impact is driven by completed infrastructure, not announcements. North Bengaluru benefits from the airport, metro construction and road connectivity.
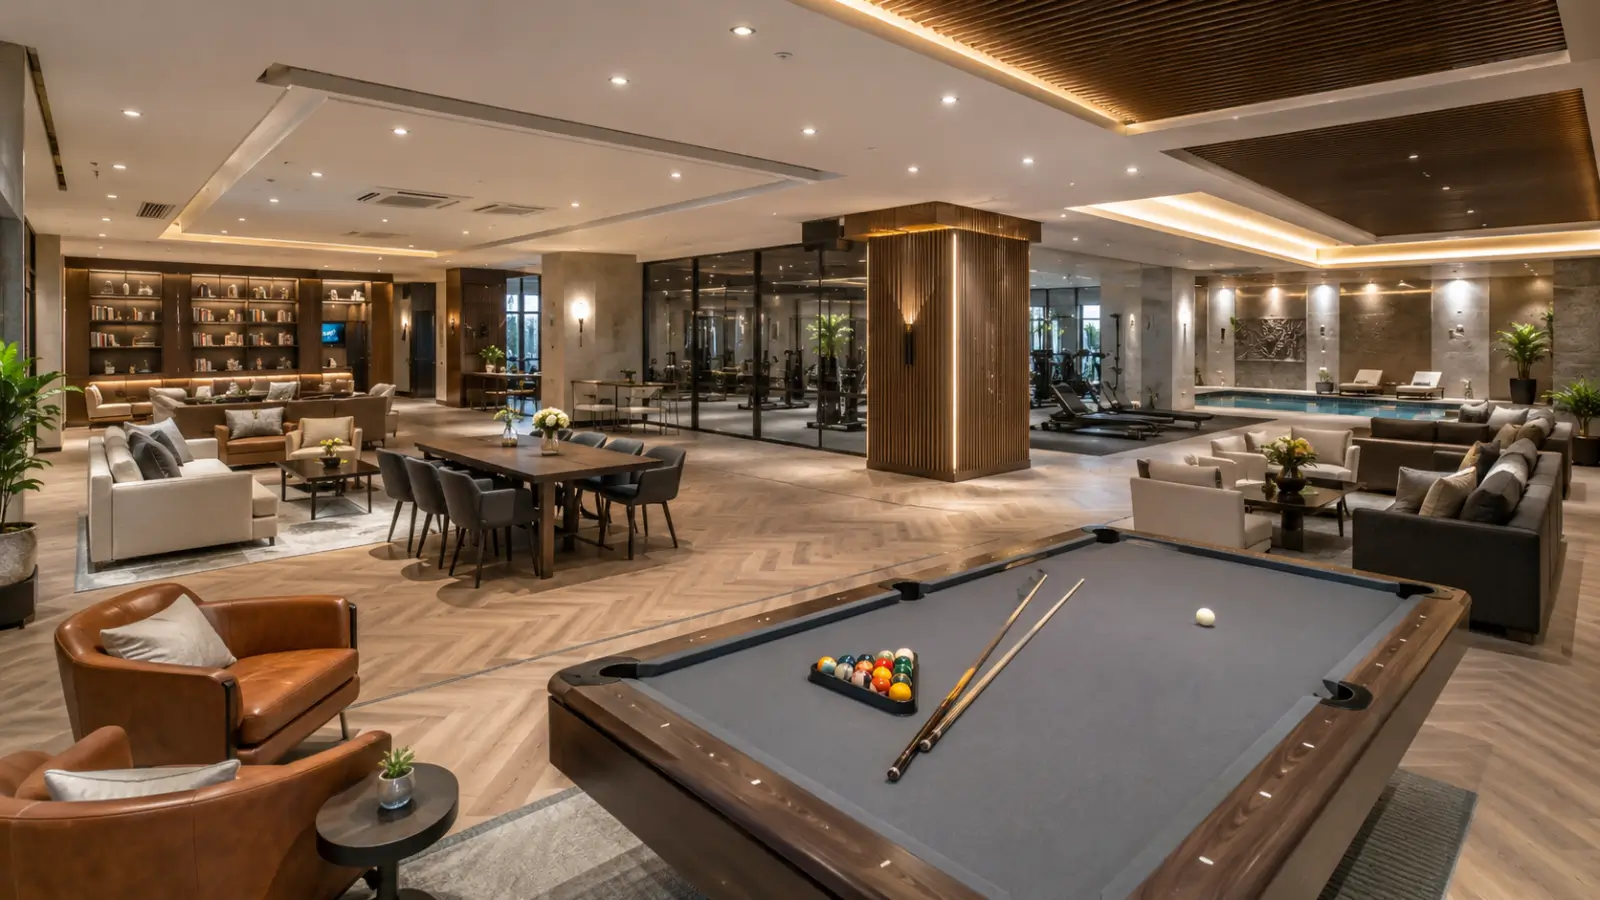
Inside the Embassy Eden Clubhouse: Amenities for 95 Homes
Embassy Eden's clubhouse is designed for just 95 villas, offering spacious amenities, a pool, parks and wellness facilities with low crowding and walkable access.

Sustainable Villas: Solar, STP & Rainwater at Embassy Eden
Embassy Eden integrates sustainable features including water recycling, rainwater harvesting, solar power, EV charging and extensive green spaces for long-term living.
Book a Site Visit —
Master Plan
Share your details and our sales team will reach out shortly to arrange a private walkthrough.