Floor Plan
Embassy Eden Floor Plan
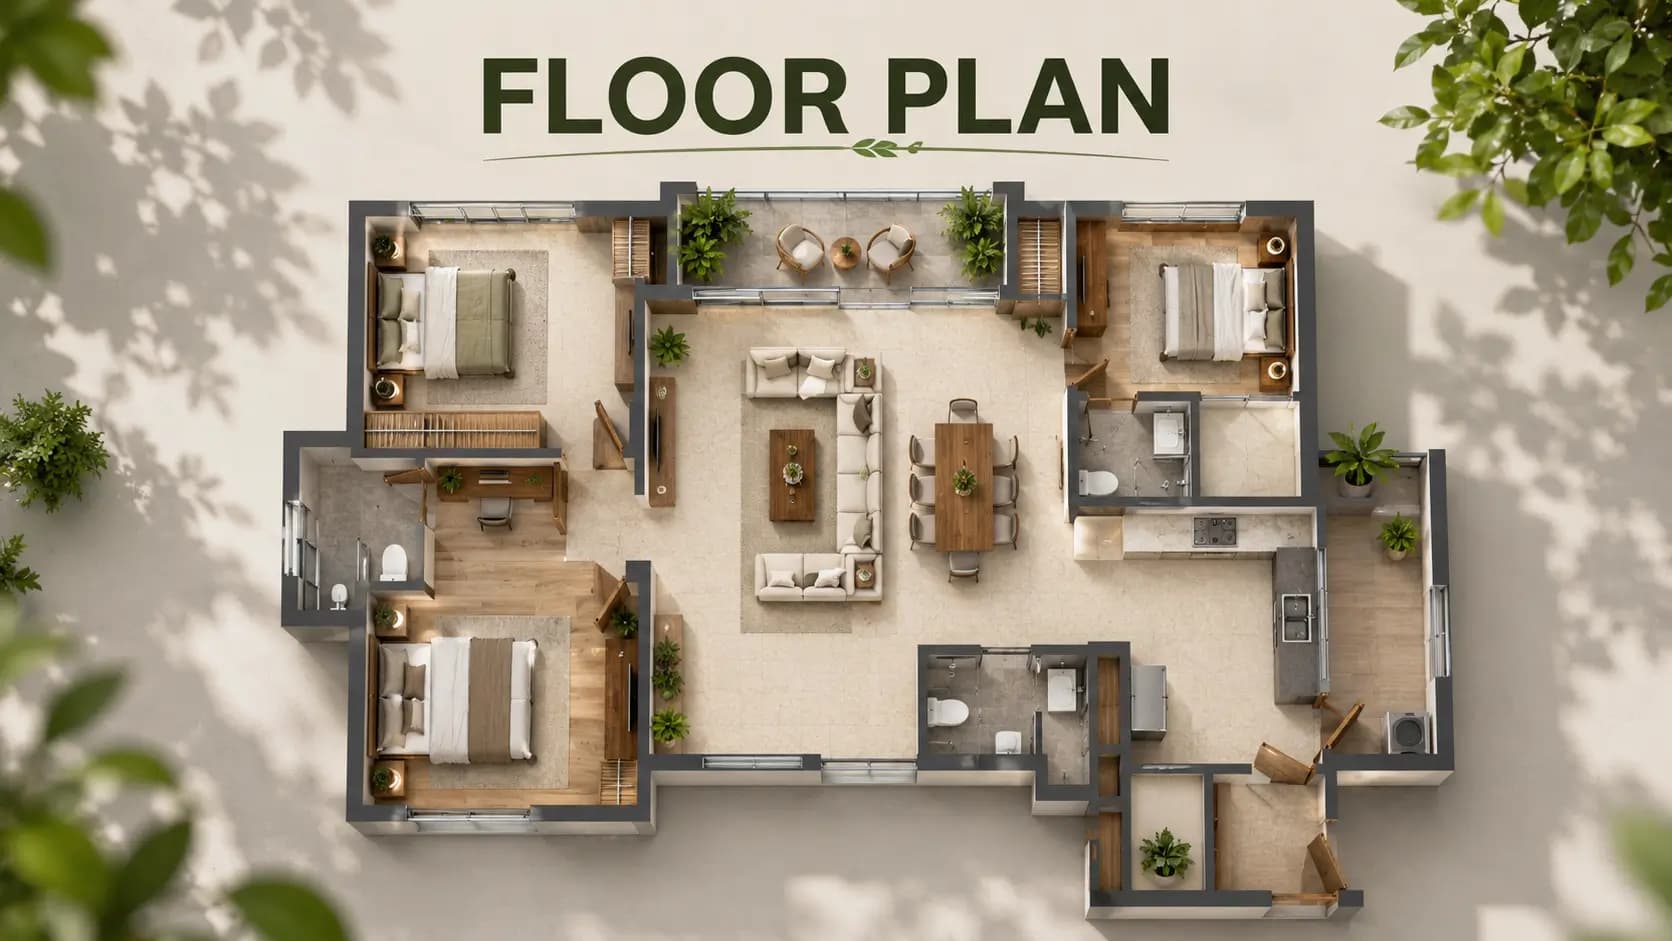
Each home here is a 5 BHK villa. The Embassy Eden floor plan is designed to a single section: a ground floor, two levels above, and a terrace above that. The plan has two typologies, 58 homes of one and 37 of the other, which is what makes the total of 95 units. Embassy Eden villa layouts continue to be purposely limited, because at three homes an acre, it’s the plot that does the differentiating, not the brochure.
The Embassy Eden Yelahanka floor plan has an entrance lobby with a lift at ground level. The living and dining volumes are oriented towards the entry. The community has 959 bays, and each home has four covered parking bays. A separate entrance to a maid’s room keeps staff circulation apart from family circulation. This is a unique feature that reads little on paper but matters a lot every single day in use.
✦ Inside the Embassy Eden Yelahanka Floor Plan
Type / Configuration | Size | Structure |
5 BHK villa - Type A | 7,000-9,000 sft built-up | Ground + 2 floors + terrace |
5 BHK villa - Type B | 7,000-9,000 sft built-up | Ground + 2 floors + terrace |
The built-up area of each property in the Embassy Eden villa is 7,000 – 9,000 sft. Embassy Eden villa sizes are position dependent not one standard rectangle, corner plots, spine plots and cluster interiors work differently therefore the plot you choose dictates the footprint you get. The band here is exceptionally stable for the buyers searching a 5 BHK house 7000 to 9000 sqft North Bangalore who can genuinely deliver.
✦ Type A and Type B
Both typologies share the section, and diverge in disposition. The Embassy Eden Type A villa plan comprises 58 of the 95 residences and the remaining 37 are the Embassy Eden Type B villa layout. Drawings for each are released on enquiry and are not published. This is usual for this end of the market and at this point of construction. Ask for the pair and compare them side by side before you shortlist a plot because the difference comes up in how each variety meets its garden, and that is not something a table can explain.
✦ The Ground Plus Two Section
An Embassy Eden ground plus 2 floors villa layout provides what a tower cannot do: it gives a home vertical zoning. An aging parents suite is located on the ground floor near the lobby and the lift. First floor is mainly for the family. The second can be a home office, guest suite or study, without anyone crossing anyone's paths. The upper terrace is a private rather than a communal area that would need a committee decision. The airport clearance imposes a ceiling of 11.725 m building height at the site and allowable top height at 974.8 m above mean sea level against a site level of 924.8 m - that is why nothing here goes taller.
✦ Reading the Plans
Before you sign for the project, here are three things to check on any Embassy Eden 5 BHK villa floor plan. The first is the location of the maid's entry relative to the kitchen and the car bays. Second, which rooms are garden-facing and which are street-facing, because at this density it makes a difference. Third, the position of the lift core until the stair. It sets the way the house will function twenty years hence, when the stairs are no longer neutral. Bangalore Most luxury villa floor plans at this cost do a good job of answering the first question, and a miserable job of the third.
✦ Why the Plan Stays Narrow
Developers usually introduce configurations to expand the buyer base. This idea works counter to that and the Embassy Eden floorplan follows two typologies for a reason: with 95 houses on 30 acres, the variable that matters is the plot, not the inside layout. buyers with nine schemes optimum the wrong thing; buyers with two and a choice of position ask the right question: which garden, which street, which view. That's the decision to agonise over, the one you can't amend after allotment.
Mansion villa floor plans North Bangalore generates at 7,000 sft and above are a modest selection and the key comparison is not square footage but how much of it is circulation. A poorly planned 9,000 sft villa is smaller than a well-planned 7,000 sft. The Embassy Eden Yelahanka floor plan is a test worth going for when you examine the designs side by side. Rooms and not corridors is what the area is spent on.
We can take you through the plan set, highlight the plots that are still open, and show you the same layout on site so the drawing is no longer abstract. If you want, take a tape measure along. The measurements on the sheet are the measurements on the ground.
Frequently Asked Questions
Latest Blog
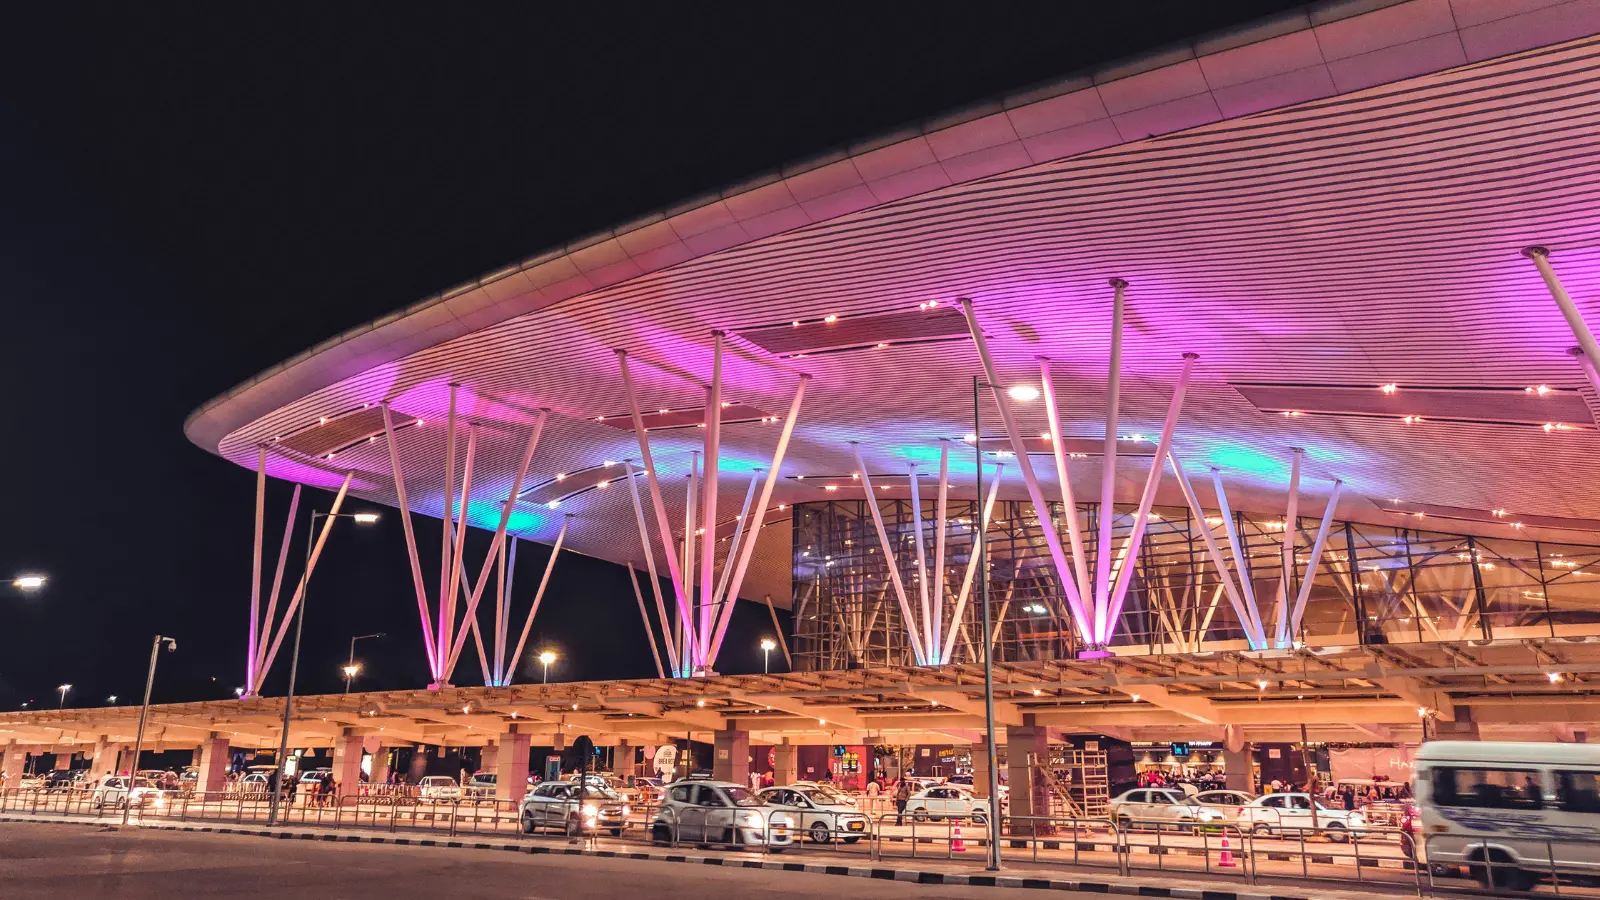
The Airport Economy: How KIA Is Reshaping North Bangalore
Bangalore Airport is driving North Bengaluru's growth through jobs, infrastructure and housing demand. Bettahalasuru benefits from this expanding airport economy, making it a strategic residential location.

Bangalore, GCC Capital: What It Means for Property Investors
Bangalore's GCC expansion is boosting North Bengaluru through leadership hiring, airport connectivity and sustained housing demand, making Bettahalasuru attractive for long-term villa investment.
How Bangalore's IT Boom Keeps Driving Real Estate Demand
Bangalore's IT boom continues to shape North Bengaluru through employment, airport-led growth and diversified industries, strengthening long-term housing demand around Bettahalasuru.

Bangalore Smart City Initiatives & Their Real Estate Impact
Bangalore's smart city impact is driven by completed infrastructure, not announcements. North Bengaluru benefits from the airport, metro construction and road connectivity.
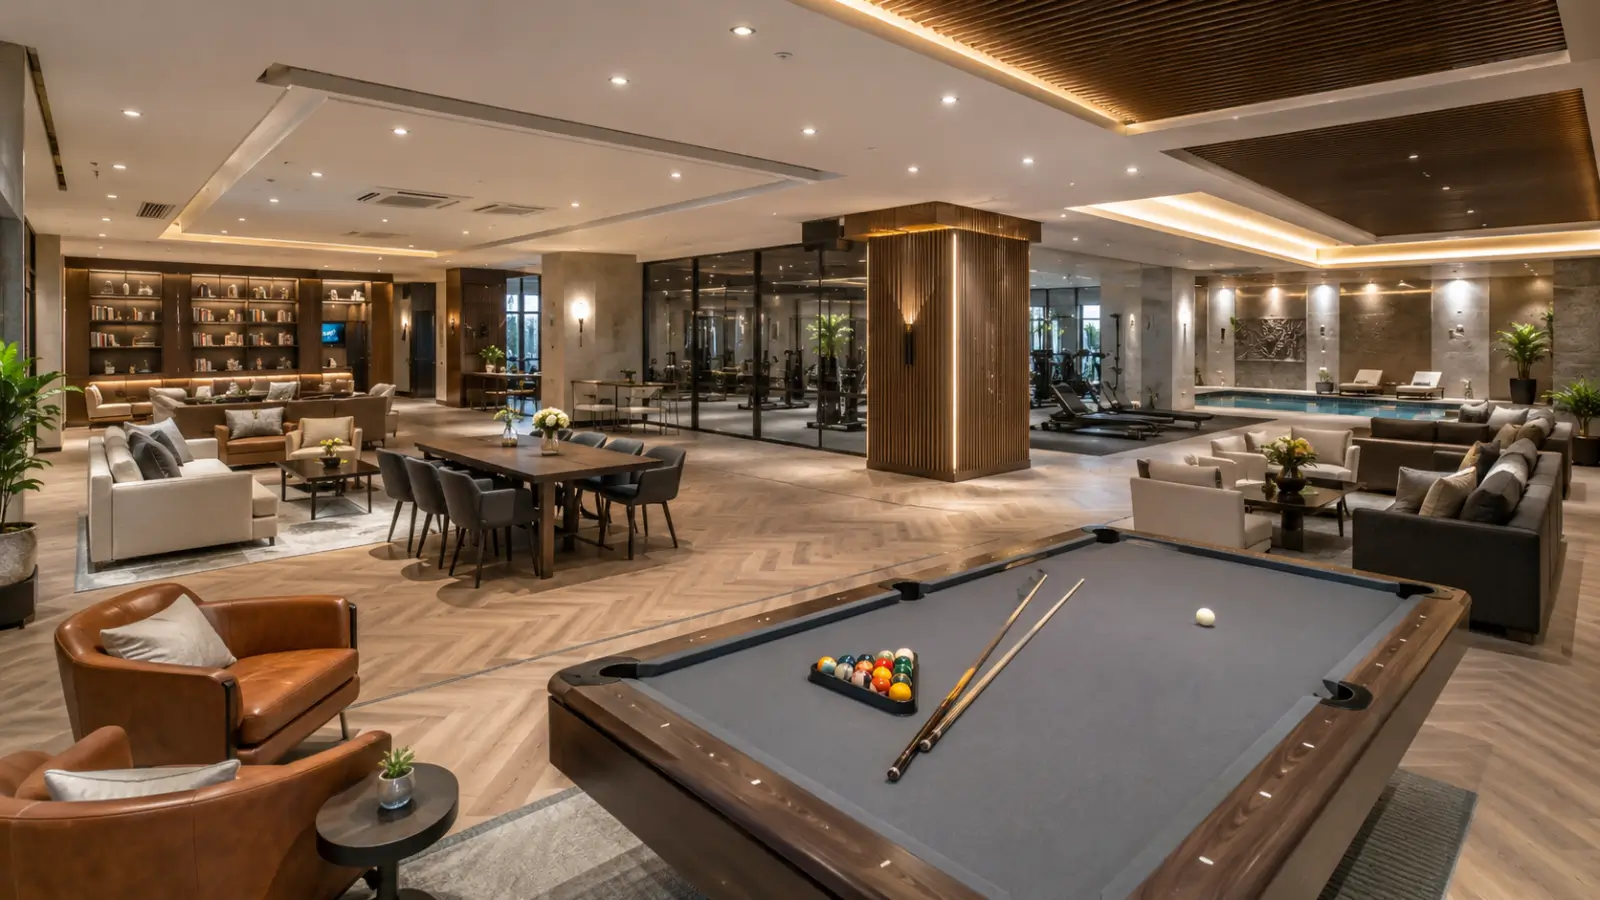
Inside the Embassy Eden Clubhouse: Amenities for 95 Homes
Embassy Eden's clubhouse is designed for just 95 villas, offering spacious amenities, a pool, parks and wellness facilities with low crowding and walkable access.

Sustainable Villas: Solar, STP & Rainwater at Embassy Eden
Embassy Eden integrates sustainable features including water recycling, rainwater harvesting, solar power, EV charging and extensive green spaces for long-term living.
Book a Site Visit —
Floor Plan
Share your details and our sales team will reach out shortly to arrange a private walkthrough.