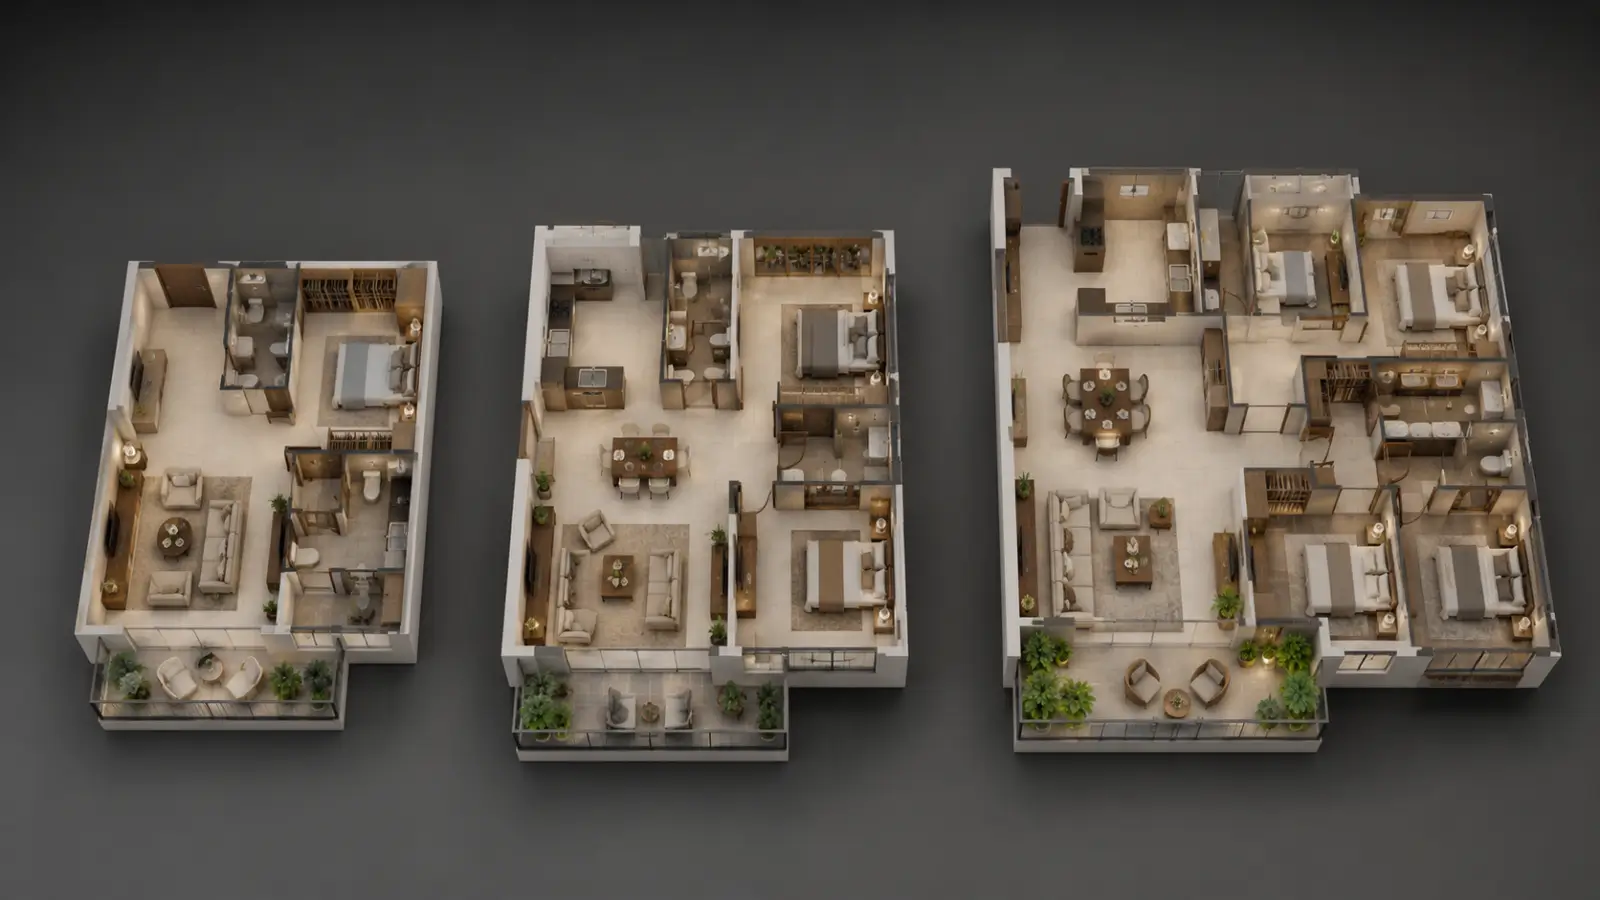
Explore Embassy Eden's 5 BHK villa configurations, featuring two thoughtfully planned layouts, spacious 7,000–9,000 sq.ft homes, private terraces and flexible living spaces.
Every home here is a 5 BHK, and the Embassy Eden 5 BHK villa configuration works to one section: a ground floor, two floors above, a terrace over that. No basements, no penthouse variants, no nine-option decision tree. Two typologies run through the layout - 58 homes of one and 37 of the other - which is what produces the 95.
Why the Range Stays Narrow
Developers usually multiply configurations to widen the buyer pool. This scheme does the opposite, and the logic holds. At 95 homes across roughly 30 acres at about three an acre, the variable that matters is the plot rather than the internal layout. Offer nine plans and buyers optimise the wrong thing; offer two and a choice of position, and they end up asking the right question - which garden, which street, which aspect. That is the choice you cannot revisit after allotment.
Embassy Eden Type A Type B Villas
Both typologies share the section and diverge in disposition. Type A accounts for 58 of the 95 homes; Type B accounts for the remaining 37. Room-by-room drawings for each release against enquiry rather than publication, which is standard at this end of the market and at this stage of construction. Ask for the pair and read them side by side. The difference shows up in how each type meets its garden, and a table cannot convey that.
What Sits Inside Every Villa
Built-up area runs 7,000-9,000 sft. The ground level holds an entrance lobby with a lift, and the living and dining volumes address the entry. Four covered car bays sit with each home, part of 959 bays across the community. A maid's room takes a separate entrance, which keeps household staff circulation clear of family circulation - a detail that reads as small on paper and matters daily in use. The terrace above stays private rather than becoming a common area subject to a committee vote.
The Vertical Zoning Argument
A ground-plus-two section does something a flat cannot: it lets a household zone by floor. Ageing parents can take a ground-floor suite beside the lobby and the lift. Family bedrooms occupy the first. A home office, a guest suite or a study holds the second without anyone crossing anyone else's day. Over a twenty-year hold a household's composition changes, and this format absorbs that change in a way a fixed apartment plan does not.
Embassy Eden Villa Types and Plot Position
Plot dimensions shift with position rather than following one standard rectangle, so the footprint you end up with depends on where in the layout the home sits. Corner plots, spine plots and cluster interiors each work differently. Building height is held to 11.725 m, with permissible top height at 974.8 m above mean sea level against a site level of 924.8 m - the airport clearance sets that ceiling, which is why nothing here goes taller.
What to Check on the Drawings
Three things. Where the maid's entrance lands relative to the kitchen and the car bays. Which rooms face the garden and which face the street, because at this density the difference is real. And how the lift core sits against the stair, which decides how the house works in year twenty when stairs stop being neutral. Ask our team for the plan set and walk it on site.
Storage, Staff and the Fifth Bedroom
Large houses fail on unglamorous things. Storage is the first: a 7,000 sft villa generates possessions in proportion, and a plan without dedicated utility and storage volume pushes them into bedrooms within three years. Staff circulation is the second, which is why the separate maid's entrance matters more than it reads - it means household help reach their space without crossing the family's, and the family reach theirs without negotiating around work in progress.
The fifth bedroom is the third. In practice it rarely stays a bedroom. It becomes an office, a study, a gym or a guest suite depending on the decade, which is an argument for reading the plan by adjacency rather than by label. Check what that room sits next to and whether it can function independently of the family floor, because that flexibility is what you are actually buying.
How the Villa Ages
Twenty years is the honest planning horizon for a house at this scale, and households change shape across it. Children arrive, occupy a floor and leave. Parents move in. Work migrates home and back again. A ground-floor suite beside the lift stops being a spare room and becomes essential. Read both typologies with that trajectory in mind rather than against today's household, because the Embassy Eden 5 BHK villa configuration you choose has to work for all of it.
Related Articles

Bangalore, GCC Capital: What It Means for Property Investors
Bangalore's GCC expansion is boosting North Bengaluru through leadership hiring, airport connectivity and sustained housing demand, making Bettahalasuru attractive for long-term villa investment.

Bangalore Smart City Initiatives & Their Real Estate Impact
Bangalore's smart city impact is driven by completed infrastructure, not announcements. North Bengaluru benefits from the airport, metro construction and road connectivity.
The Airport Economy: How KIA Is Reshaping North Bangalore
Bangalore Airport is driving North Bengaluru's growth through jobs, infrastructure and housing demand. Bettahalasuru benefits from this expanding airport economy, making it a strategic residential location.

How Bangalore's IT Boom Keeps Driving Real Estate Demand
Bangalore's IT boom continues to shape North Bengaluru through employment, airport-led growth and diversified industries, strengthening long-term housing demand around Bettahalasuru.