Decoding the Embassy Eden Master Plan: 95 Villas Across 30 Acres
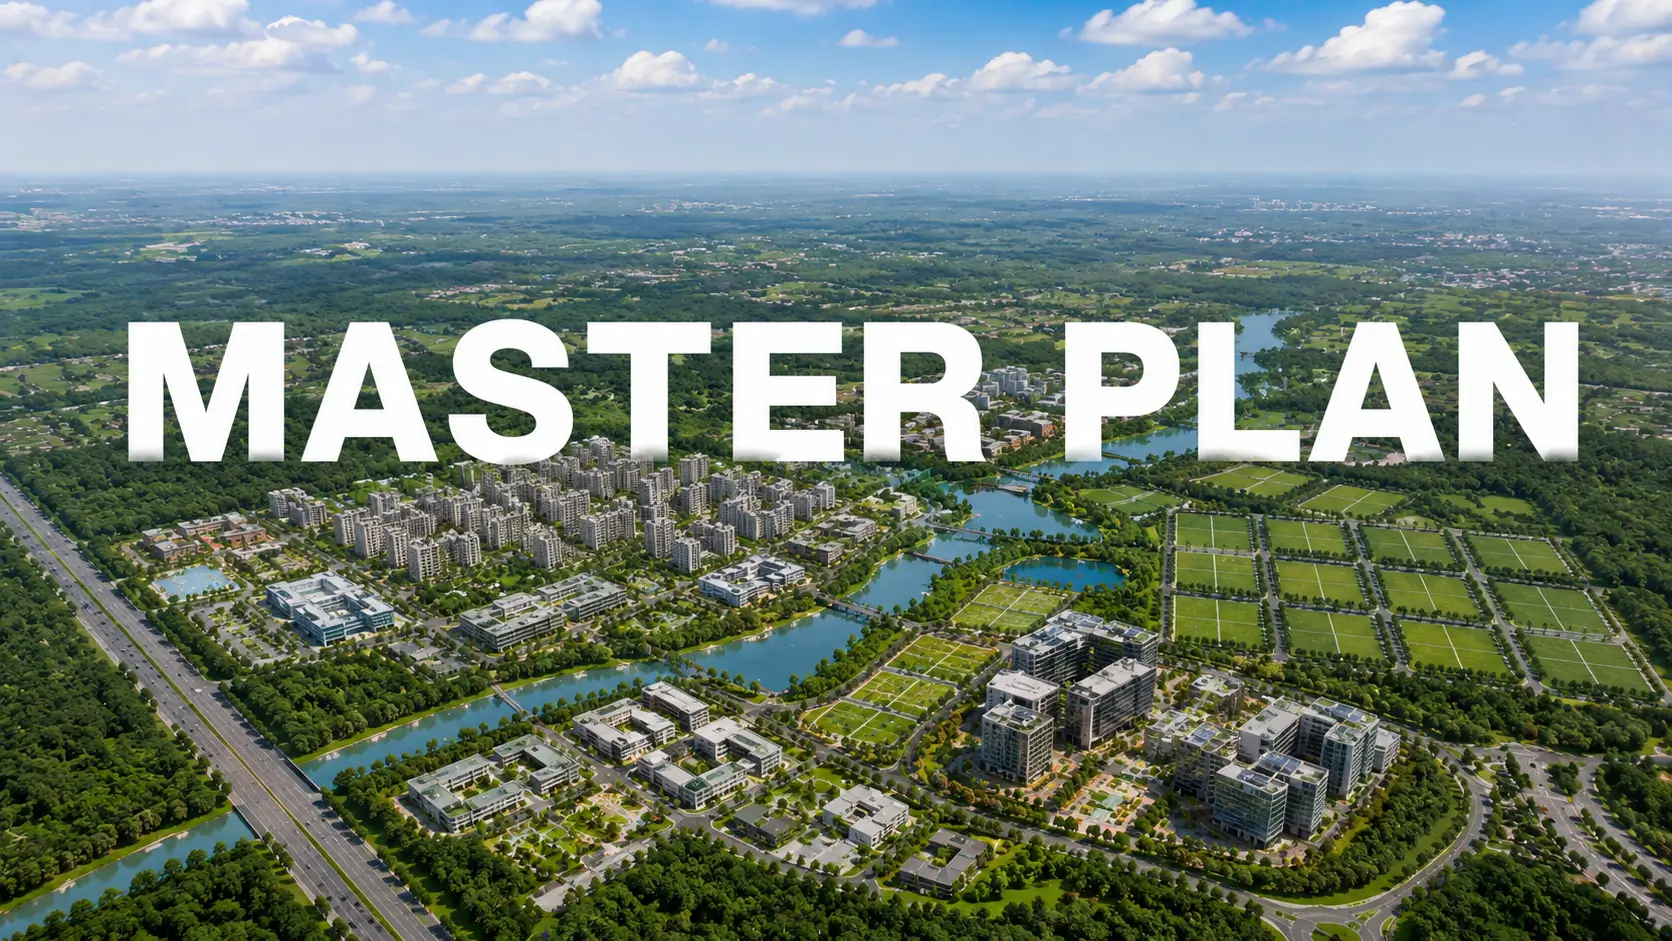
Explore the Embassy Eden master plan featuring 95 villas across 30 acres, low-density planning, open spaces, road hierarchy, green zones and thoughtfully designed community infrastructure.
One number governs everything else here, and the Embassy Eden master plan explained in a single line is this: 95 homes on roughly 30 acres, or about three villas an acre. Every other figure follows from that choice. Understand the density and you understand the scheme; miss it and the rest reads as a list of amenities.
The Restraint Is the Product
Permitted floor area ratio at the site is 2.50. The proposal uses 0.583 - under a quarter of what the rules allow. Ground coverage lands near 31,622 sq m against 1,28,081 sq m of land, so roughly three-quarters of the parcel stays open. A developer holding 30 acres in the airport belt could have subdivided into 300 plots and sold every one. Ninety-five was a decision, and sanction on 16 May 2025 made it irreversible.
Reading the Embassy Eden Site Layout
Start at the entry and follow the spine. Access sits at the southern edge off the 25.3 m road running towards Bettahalasuru one way and Rajanukunte the other. From the gate a 12 m driveway forms the primary spine and carries traffic north, shedding width to 9 m and then 6 m as it reaches the residential clusters. That taper is the whole trick: streets narrow as they approach homes, so speed drops without a single speed breaker. Internal roads occupy about 27,439 sq m.
The layout reads as two villa precincts held apart by a spine of open space, with the amenity block at the junction so both precincts reach it on foot. Plots run 01 to 95 in rows along the driveways. Terrain drove the geometry rather than the reverse - the streets bend where the land does, which is why this is not a grid.
Where the Green Sits
What the scheme declines to build is what residents actually buy. Green cover runs to roughly 45,722 sq m with about 1,600 trees planned. Parks take 14,631 sq m, distributed as six pockets - P&OS-01 to P&OS-06, ranging from 720 sq m to 5,500 sq m - rather than pooled into one showpiece lawn. That distribution is deliberate: most homes end up within a short walk of green, instead of a few homes fronting a large park and everyone else looking at roofs.
A nala along the eastern boundary is held with a 15 m buffer as protected open land rather than built over. Kharab pockets across the survey numbers stay unbuilt as required. Civic amenities account for about 6,395 sq m across two blocks, CA-01 at 4,660 sq m and CA-02 at 1,511 sq m.
What the Embassy Eden 30 Acre Plan Fixes Permanently
Sanction is the moment a layout stops being a proposal. Ground coverage, FAR, the unit count, the road hierarchy and the park allocation were all fixed on 16 May 2025 and cannot be raised later without a fresh approval process. That is worth more than any amenity list, because amenities get value-engineered and density does not. A buyer at plot 40 in 2031 finds the same arithmetic a buyer sees on the drawing today.
Read It Standing On It
Ask our team for the sanctioned drawing with plot numbering and the park pockets at readable scale, then bring it to the site. The paper version and the walked version are different documents, and the gap between them is where a plot decision actually gets made.
How the Plan Handles Water and Edges
Edges reveal a layout's honesty. A nala runs along the eastern boundary and is held with a 15 m buffer as protected open land rather than culverted, built over or quietly forgotten. Kharab pockets across the survey numbers stay unbuilt as required. Those decisions cost saleable area, which is precisely why they are worth noticing - a layout that respects its constraints when nobody is watching tends to respect them later too.
Water infrastructure follows the same discipline. A 150 KLD sewage treatment plant on SBR technology handles waste with treated water returned to flushing, landscape and cooling. Rainwater harvesting storage of 300 cum works alongside 33 recharge pits distributed across the site. On roughly 30 acres in a belt where groundwater is the practical source, recharge is not a sustainability gesture - it is the mechanism by which the community keeps drawing water in year fifteen.
Parking, Which the Plan Takes Seriously
Nine hundred and fifty-nine bays serve 95 homes: 568 open and 380 covered, working out to up to four covered bays a villa. That ratio sounds excessive until you consider the household this format attracts, where three or four cars and a visitor overflow is ordinary rather than exceptional. EV charging is provisioned at about a quarter of bays. Layouts that under-provide parking end up with cars on the streets, which undoes the entire point of a tapering road hierarchy. Read the Embassy Eden master plan explained against the parking table and the intent lines up.
Related Articles

Bangalore, GCC Capital: What It Means for Property Investors
Bangalore's GCC expansion is boosting North Bengaluru through leadership hiring, airport connectivity and sustained housing demand, making Bettahalasuru attractive for long-term villa investment.

Bangalore Smart City Initiatives & Their Real Estate Impact
Bangalore's smart city impact is driven by completed infrastructure, not announcements. North Bengaluru benefits from the airport, metro construction and road connectivity.
The Airport Economy: How KIA Is Reshaping North Bangalore
Bangalore Airport is driving North Bengaluru's growth through jobs, infrastructure and housing demand. Bettahalasuru benefits from this expanding airport economy, making it a strategic residential location.

How Bangalore's IT Boom Keeps Driving Real Estate Demand
Bangalore's IT boom continues to shape North Bengaluru through employment, airport-led growth and diversified industries, strengthening long-term housing demand around Bettahalasuru.